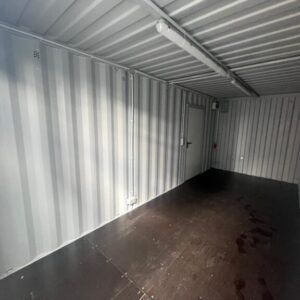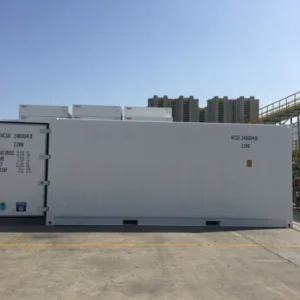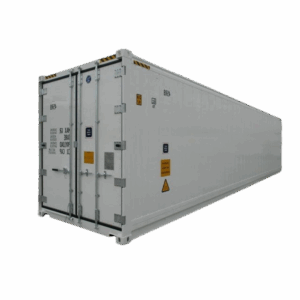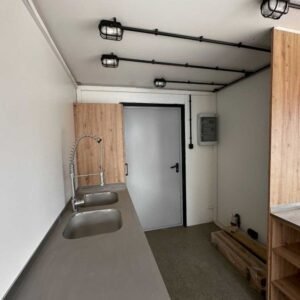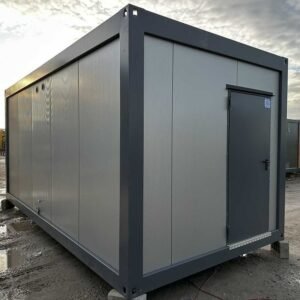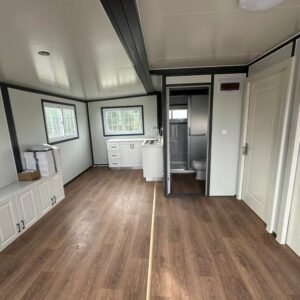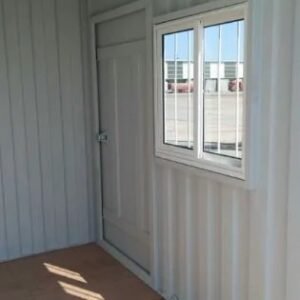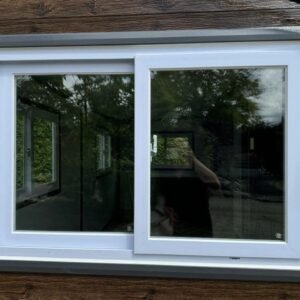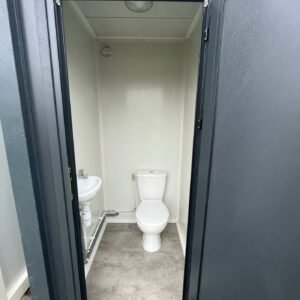



External dimensions: L 6058 mm x W 2438 mm x H 2591 mm
Internal dimensions: L 5898 mm x W 2352 mm x H 2390 mm
Door dimensions: L 2338 mm x H 2280 mm
Volume: 33.1 m³
Euro pallets: 11
Tare weight: 2200 kg
Payload: 28280 kg
Gross weight: 30480 kg
ISO typ...
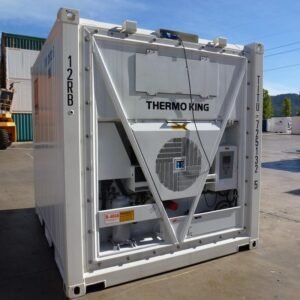
High-performance refrigerated container with temperature range from -40 °C to +30 °C. Equipped with stainless steel lining, flat floor, PTI test, forklift pockets and 380V connection. Available for rent or purchase.
Freezer containers and insulated containers are used for the transport or delicate storage of food, but also of other goods whose integrity requires maintaining a certain temperature.
Simply connect electricity, water and wastewater: immediately ready for use
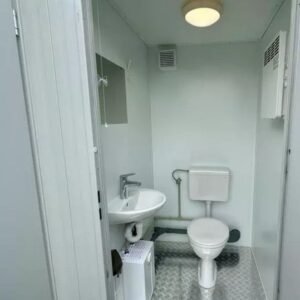
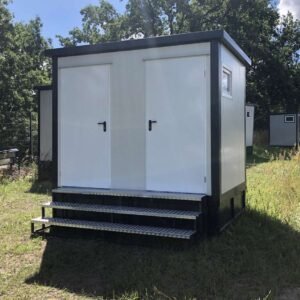
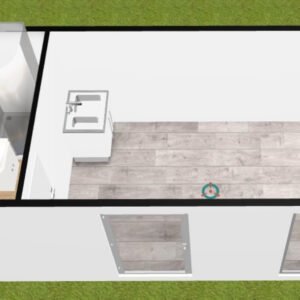
Double toilet cabin 3×2 meters with black water tank with toilet and shower
– 2 windows
– 80 mm thermally insulated sandwich panel for low energy loss
– Galvanized Hörmann steel sheet external door
– Urinals
– Complete elect...
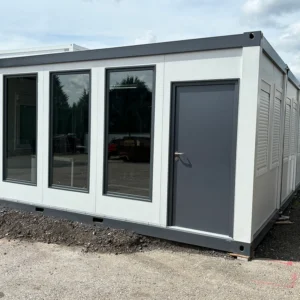
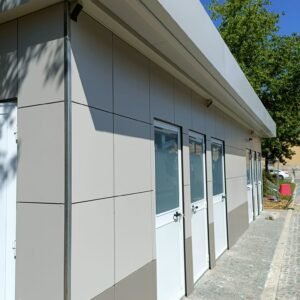
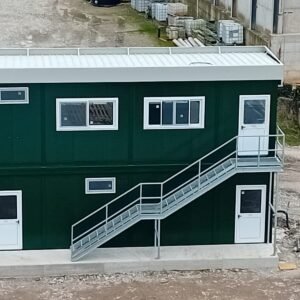
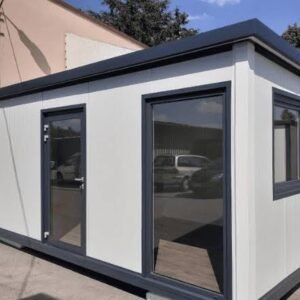
Prefabricated portable office with 4 modules, spacious and insulated.
Anthracite gray steel structure
50 mm rock wool insulated walls
70 mm polyurethane roof
12 windows with shutters + 4 vertical windows
Toilet + sink + equipped cellar
PVC flooring on waterproof panel
Pre-installation for dishwasher...
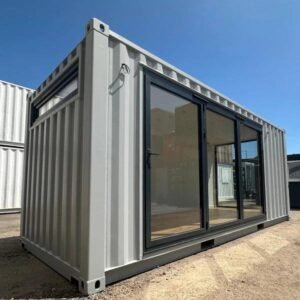
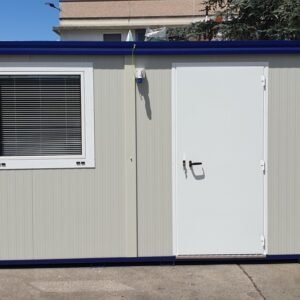
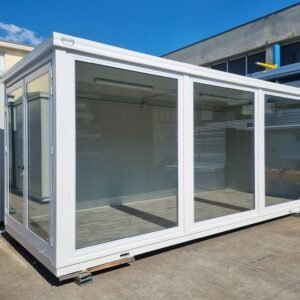
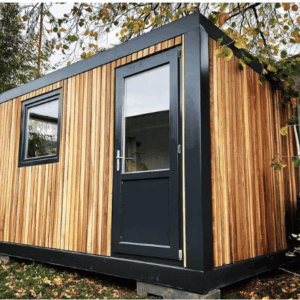
20 ft garden container office – 100% customized
Shipping container structure
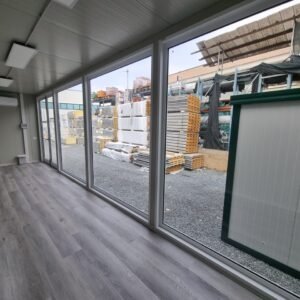
Large window + folding doors
High thermal/acoustic insulation
Modern and custom design
Fast delivery and installation
The features of our mobile cold rooms make them particularly useful when working with supermarket trolleys, manual pallet trucks or electric forklifts as they have a flat floor for easy rolling and we have light ramps that hold up to 750Kg and more robust ramps that hold up to 4500Kg. In addition, t...
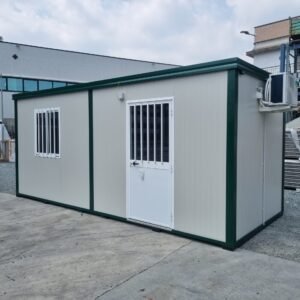
Base dimensions 593 x 243 cm.
Roof dimensions 600 x 250 cm.
Internal height 240 cm External height 262 cm.
Wall Panel thickness 40 mm – Polyurethane
1 External side micro-ribbed sheet metal BG RAL 9002.
1 Internal side micro-ribbed sheet metal BG RAL 9002.
Roof Panel thickness 30+35 mm – Polyurethan...
Included with the design, for building permit application:
Structural design of metal building, (excluding foundation calculation or verification).
Preparation of calculation report according to current regulations, including preparation of documentation for municipal filing.
No.1 Module with Base d...
No.2 Units with Base dimensions 593 x 293 cm.
No.2 Units with Roof dimensions 600 x 300 cm.
Internal height 240 cm External height 277 cm.
Wall Panel thickness 40 mm – Polyurethane
1 External side micro-ribbed sheet metal BG RAL 9002.
1 Internal side micro-ribbed sheet metal BG RAL 9002.
Roof Panel...
Base dimensions 393 x 193 cm.
Roof dimensions 400 x 200 cm.
Internal height 220 cm External height 242 cm.
Wall Panel thickness 40 mm – Polyurethane
1 External side Micro-ribbed sheet metal BG RAL 9002.
1 Internal side Micro-ribbed sheet metal BG RAL 9002.
Roof Panel thickness 30 mm – Polyurethane
1...
Base dimensions 1193 x 243 cm.
Roof dimensions 1200 x 250 cm.
Internal height 270 cm External height 316 cm.
Total area 30 sqm
Wall Panel thickness 100 mm – Polyurethane
1 External side SMOOTH sheet metal BG RAL 9002.
1 Internal side SMOOTH sheet metal BG RAL 9002.
Roof Panel thickness 100+35 mm – P...
Included with the design, for building permit application:
Preparation of Structural Report for metal building, (excluding foundation calculation or verification).
Structural verification of the metal elements of the prefabricated building, with preparation of the file under Ex Law 1860-71 and NTC 2...
Base dimensions 593 x 243 cm. Roof dimensions 600 x 250 cm.
Internal height 240 cm External height 272 cm.
Wall Panel thickness 40 mm – Polyurethane.
1 External Micro-Ribbed sheet metal BG RAL 9002.
1 Internal Micro-Ribbed sheet metal BG RAL 9002.
Roof Panel thickness 30+35 mm – Polyurethane.
1 Exte...
Included with the design, for building permit application:
Structural design of metal building, (excluding foundation calculation or verification).
Preparation of calculation report according to current regulations, including preparation of documentation for municipal filing.
Design of hydro-thermal...
Base dimensions 393 x 243 cm.
Roof dimensions 520 x 275 cm.
Internal height 270 cm External height 332 cm.
Wall Panel thickness 80 mm – Polyurethane
1 External side Micro-Ribbed sheet metal BG RAL 9002.
1 Internal side SMOOTH sheet metal BG RAL 9002.
Roof Panel thickness 80+35 mm – Polyurethane
1 Ex...
Contractual photos (Module sold in perfect condition as shown in the photos)
The features listed below are the standard features of this module. You can order directly if these features meet your needs.
Budget
Dimensions: 1.20 x 1.20 x 2.40 m
Depth: 120 cm
Frame
Description: Galvanized and lacquered...
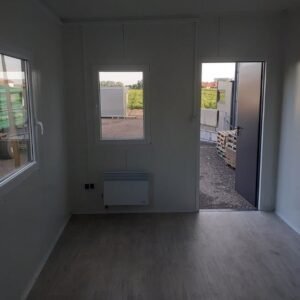
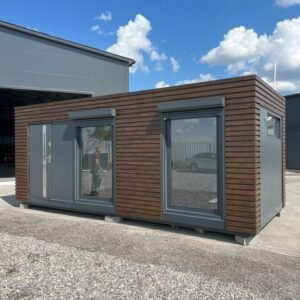
Fitted Container Module: a versatile and sustainable solution, ideal for offices, living or professional spaces. Modern, air-conditioned and customizable.
17 m² Livable Container Module: compact, economical and versatile. Includes complete bathroom, equipped kitchen and thermal insulation. Perfect for any housing or commercial need.
Contractual photos (Module sold in perfect condition as shown in the photos)
The features listed below are the standard features of this module. You can order directly if these features meet your needs.
Specifications:
Dimensions (LxWxH): 6 m x 2.9 m x 2.7 m
– All year round: made with polystyrene s...
Contractual photos (Module sold in perfect condition as shown in the photos)
The features listed below are the standard features of this module. You can order directly if these features meet your needs. For all your customization needs, contato us
Specifications:
Dimensions (LxWxH): 7 m x 3 m x 2.5...